
Tabula scripta: Transforming the Existing to Regenerate the City
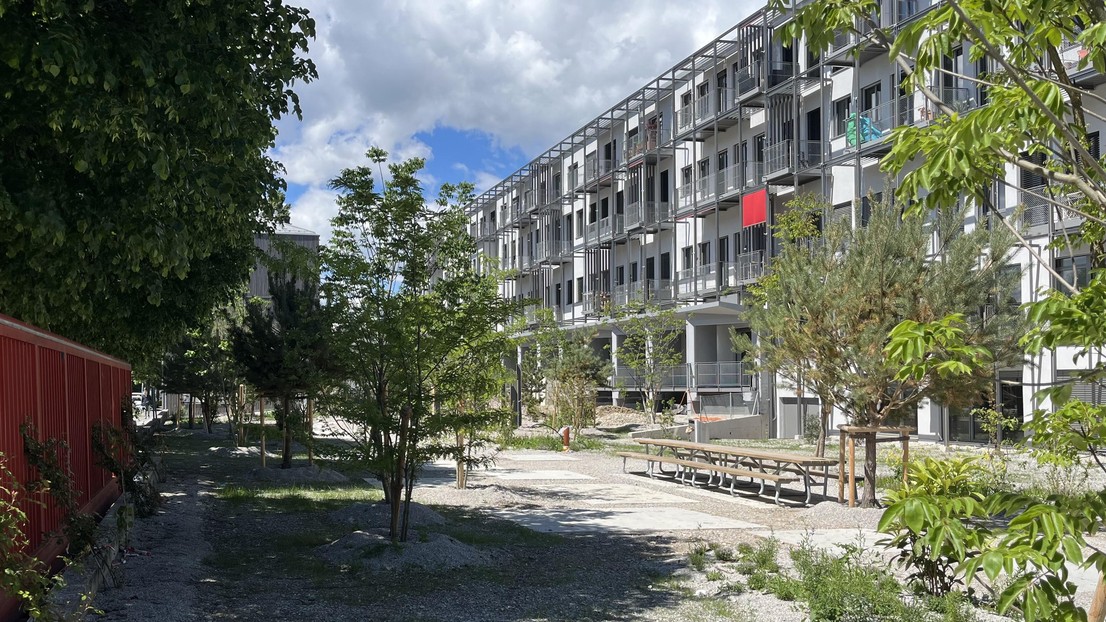
Creative Factory à Renens et son parc végétalisé remplaçant l’ancien espace dédié auparavant à la logistique © Bauart
The latest issue of the Cahiers d’EspaceSuisse, dedicated to “Industrial Brownfields: Territories in Transition”, features an article by Prof. Emmanuel Rey and Dr. Sophie Lufkin on the potential of transforming existing buildings as part of urban regeneration processes. Through the concept of tabula scripta and the example of Creative Factory in Renens, the article questions the logic of the tabula rasa and explores the resources offered by what is already there, with a view to a low-carbon society.
Against a backdrop of increasing land scarcity, accelerating urban densification, and the imperatives of the ecological transition, industrial brownfields represent strategic sites for reconsidering the transformation of the existing urban fabric. Their regeneration calls for a recognition of existing structures as multidimensional resources—material, spatial, morphological, and cultural. It also offers an opportunity to retain and enhance the embodied energy embedded in the built environment, while drawing on the memory and specific characteristics of places to accommodate new uses and foster new forms of urbanity.
The concept of tabula scripta thus invites us to consider already-built territories not as blank spaces to be rebuilt, but as supports carrying traces, character and potential. Intervening in the existing fabric requires a “patient, attentive and creative” reading of what is already there, in order to reveal and enrich its qualities. This approach also helps avoid the risk of banal and repetitive densification, while preserving elements that contribute to the identity of territories undergoing transformation.
The Creative Factory project, designed by Bauart and recently completed in the West Lausanne region, provides a concrete illustration of this approach. The conversion of a former Coop logistics centre in Renens has created a multifunctional building accommodating loft-style housing, workshops, catering facilities and socio-professional integration activities, while implementing reuse strategies. The transformation also extends beyond the building itself to address public spaces: the former loading area has been converted into a linear landscaped park, while photovoltaic energy production, district heating and the promotion of low-carbon mobility contribute to the site's ecological transition.
The publication thus highlights the role of transformation as a tool for urban regeneration: continuing to write the city from what already exists, while adapting its uses, strengthening its climate resilience and reducing its environmental footprint.